Wednesday, 20 June 2018

Week Two

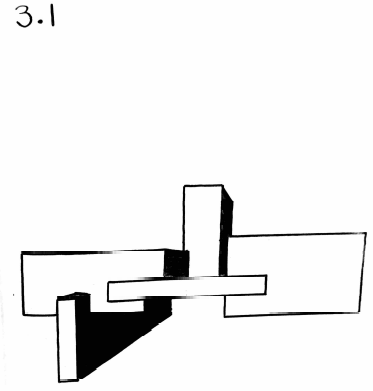
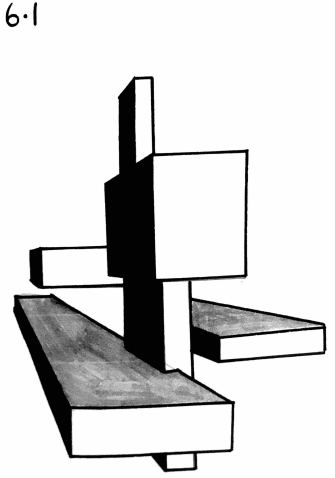
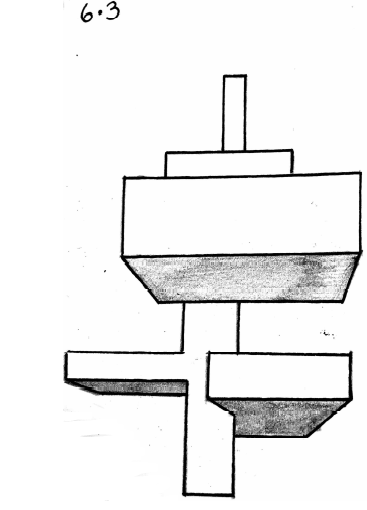
Below are my two-point perspective drawings.
In front of you
Below you

In front of you

Below you

Above you

Above you

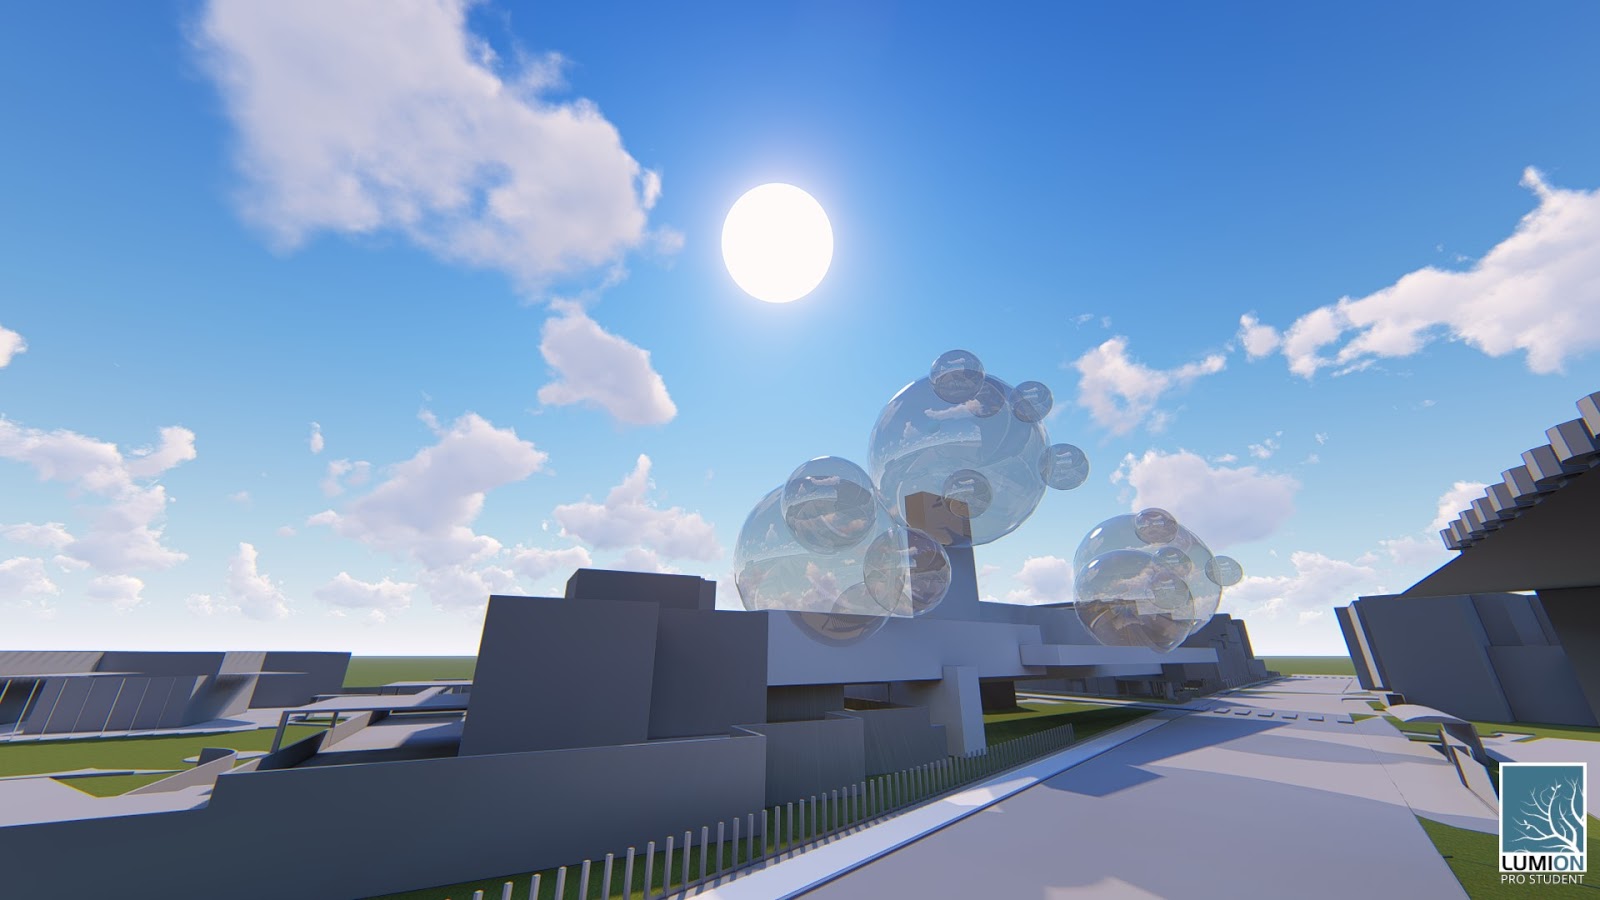
I have decided that for my moving elements, the additional massing elements will rotate around the larger elements according to the sun patterns. The larger glass spheres will be the communal areas, such as the library, lecture theatre, workshop etc. and the smaller spherical elements off some of these larger ones will act as private spaces, eg. Studio/study rooms, or offices for staff.

This movement ties in with my architectural theory as it mirrors the sun's natural cycle, drawing on organic inspiration, as well as displaying exact geometric beauty.

Below are some images of these moving elements in different positions; note that the smaller elements rotate slowly throughout the day in order to optimise shade and privacy from the larger supporting elements.


Tuesday, 29 May 2018

Week One


My Architectural Theory

As I am studing civil engineering, I found an article relating the connection between mathematics and architecture, and the beauty of geometric forms. The article, as well as this Youtube video 'Nature by Numbers' helped me create my theory to inspire this experiment:

'The fusion of both organic and precise geometric form creates seamless architectural beauty'

Essentially, as I study both engineering and architecture, I am able to see the beauty of mathematics and science and the ability for geometric forms to interact with each other and the surroundings to create an interesting and incredibly unique design. Throughout the rest of the experiment I will draw upon my theory, aiming to include as many geometric forms as possible, interacting with each other in a way that creates more and more organic and unique forms.

Sunday, 29 April 2018

Week Three

My 36 textures, ranging from light to dark
Below are my 5 images imported from Lumion, showcasing the final light rail stop, including the application of three of my custom textures. I chose to use a texture with a circular pattern on the rectilinear object, and a linear texture on the curvilinear object to tie the two parts of the light rail stop together. The tower (Abstraction from Nature - Jorn Utzon) reflects Utzon's ability to draw upon nature when designing buildings, giving the end result of a unique and quirky shaped building that doesn't necessarily fit in with the urban surroundings. The base element (Angular) is inspired by Kazuyo Sejima, using many steps and cuts in the prism shape to create an overall sharp and practical design.
This image depicts the platform area of the light rail stop. To the right, is a ticket/Opal top up machine, in the foreground is some lighting for late night travel, and the platform is filled with seats for waiting travellers.

This image shows the first floor of the tower, which includes more Opal top up machines, as well as ATM's for the use of the public. Access to the levels of the tower is through the glass elevator seen on the left of this image.

This image, taken from high above ground level, shows the remaining levels of the light rail tower. The second floor is home to a cafe, providing food and drink for travellers whilst they wait. The top floor of the tower is an office space, used by maintenence and management of the station in collaboration with the University.

This image also shows the ground floor of the light rail stop, but from the view as you exit UNSW Campus. There is plenty of shelter as well as seating, with a step down to the are where you board the light rail. Entry to glass elevator on right.

Finally, this image shows the light rail stop from a distance, showing the unique shape of the tower and the functionality of the ground floor waiting area, and how it interacts with the UNSW Campus and Anzac Parade.
The following link to my Google Drive contains my Sketchup file and Lumion folder: https://drive.google.com/open?id=1djLouuaau8YqIeCGQkn2xvc_MhjQEYtf

Week Two


Angular + Tessellations (both forms rectilinear)
Angular + Tessellations (one form curvilinear)

Diffusion of Natural Light + Collisions (both forms rectilinear then one form curvilinear)

Abstraction of Nature + Repetition (both forms rectilinear then one form curvilinear)
Below are the images of the Tessellations + Angular model in Lumion
View from Anzac Parade
View from UNSW Campus


Wednesday, 18 April 2018

Week One

Below are my six sets of axonometric drawings for the 6 concepts based on the architects.

Jorn Utzon - Abstraction of Nature


Jorn Utzon - Tessellations

Jorn Utzon - Collisions


Kazuyo Sejima - Angular

Kazuyo Sejima - Repetition

Kazuyo Sejima - Diffusion of Natural Light
I then chose to take my model of 'Angular' and put it into Lumion, as shown by the following two images, which allow you to better see the inner design of the model.